San Jose Home Staging: A Post-Construction Case Study
What an Adonis Way project teaches sellers about the gap between finished construction and listing readiness.
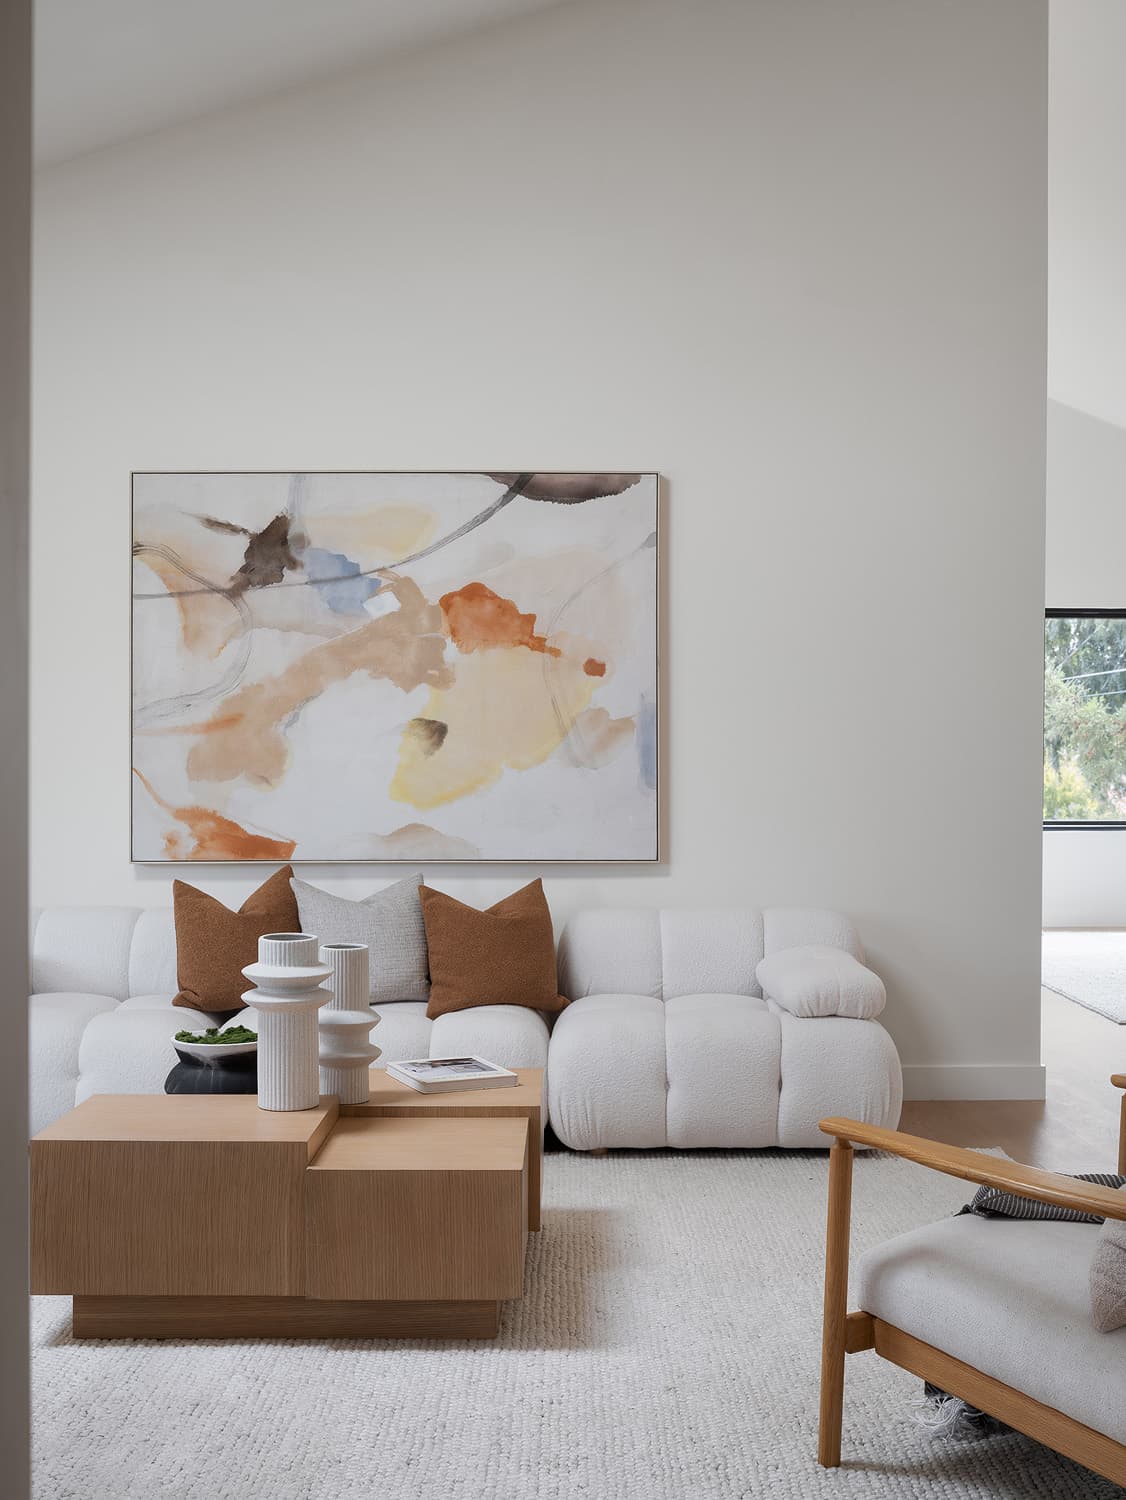
San Jose Home Staging: A Post-Construction Case Study
What an Adonis Way project teaches sellers about the gap between finished construction and listing readiness.
The Work Between Construction and the Listing
The paint can be dry while a room still leaves questions unanswered. Where does the sofa belong? Can someone pull out a dining chair without blocking the route outside? San Jose home staging should address those practical questions before adding a ceramic bowl or a folded throw. Our position is simple: staging should make the layout easier to understand, not merely add decoration.
An Adonis Way project offers a useful case study in that preparation. The supplied project record identifies a 3,106-square-foot single-family house in San Jose. It also documents a requested follow-up walkthrough after construction, with photographs and a client conversation rather than another scan. A separate note requests afternoon furniture removal.
Those details establish a planning sequence, not a documented visual result. We haven't reviewed the project photographs, and the supplied material doesn't establish the installed furnishings, listing performance, or sale outcome. The case therefore anchors a closer look at the decisions surrounding staging, rather than a claimed before-and-after reveal.
For a homeowner preparing to sell, that distinction matters. Fresh finishes and open floor space don't automatically communicate how a home works. The sections below use the documented walkthrough as a starting point, then explain what sellers should evaluate with their staging team.
Staging should make the layout easier to understand, not merely add decoration.
Use the Walkthrough to Check What Changed
Construction changes more than surfaces. A newly painted wall may reflect daylight differently; replacement flooring may introduce a warmer undertone than the previous material. These are examples of what to assess, not confirmed changes at Adonis Way. A post-construction review gives the staging team a chance to check the current home against the earlier plan.
The Adonis Way notes call for updated photographs and discussion without repeating the scan. That instruction suggests a focused review: document the present condition and resolve outstanding questions using the existing information. It doesn't establish that every earlier measurement or furniture choice remained suitable. Sellers should ask what the team needs to verify before delivery.
During your own walkthrough, look beyond whether the work appears finished. Check whether doors open freely, outlets remain accessible, floors need further cleaning, and contractors still need access. Look at walls in daylight as well as under the installed fixtures. Uneven paint coverage or construction dust can become more noticeable beside clean upholstery.
Then assign responsibility for anything unresolved. Who confirms that a room is ready for furniture? Who coordinates remaining trade visits? A short written list keeps the seller, agent, and staging team working from the same information. It also separates property preparation from furniture installation, so neither team assumes the other will handle unfinished work.
Let Furniture Explain the Floor Space
The documented 3,106 square feet tell us the home's overall size, but not its room proportions or circulation. Total area cannot tell a designer whether a sectional will crowd a doorway or whether a dining table will sit comfortably beneath a light fixture. Those decisions require room-level information and a clear sense of how people move.
Start with the largest pieces. In a hypothetical living room, a sofa establishes the seating area's direction, while a rug connects the chairs and table into a readable group. A rug that barely reaches the table can make the arrangement look disconnected. An oversized sofa can leave a generous room feeling pinched along its edges.
Next, test the walking route. Imagine entering with a bag, crossing toward the windows, and returning through the room with another person. Buyers shouldn't need to turn sideways around an accent chair. This isn't a claim about the Adonis Way layout; it's a useful test for any proposed furniture plan.
Home staging means arranging furniture and accessories to help buyers understand a property; vacant home staging typically uses rented pieces. The work isn't about filling every available patch of floor. When you review a proposal, ask which pieces establish purpose and which simply occupy space. That question makes furniture choices easier to evaluate.
Choose Texture in Response to the Finishes
Once the layout reads clearly, consider how the materials relate. Smooth flooring, painted walls, and broad glass surfaces can create a room with little variation in texture. Woven upholstery, a matte ceramic vessel, or a wood table can introduce contrast without competing with the architecture. These are design options, not an inventory of this project.
Choose them in response to what actually exists. If the floor carries a yellow undertone, compare upholstery samples beside it rather than selecting from a screen. If cabinetry has a strong grain, nearby furniture may need a quieter surface. A cream fabric that looks balanced in a showroom can look noticeably different under the home's lamps.
Restraint requires editing, not simply choosing beige. A patterned cushion might connect the wood and wall colors; another might introduce a color that appears nowhere else. Ask what each addition contributes. The goal is a coherent room where buyers notice the window placement, usable seating, and proportions rather than a collection of unrelated objects.
Lighting deserves the same attention. Check that lamps and ceiling fixtures don't create distracting shifts between cool and warm light. Review the room under conditions that resemble photography and showings. At Mia's Home Staging, designer literacy and editorial restraint guide the approach: understand the materials, then avoid adding more than the space needs.
Give Each Room a Readable Purpose
A seller knows how the household used every corner. A buyer doesn't. A room with a desk, exercise equipment, and spare dining chairs may be practical for daily life, but it presents several competing uses at once. Home staging for sellers involves choosing the clearest presentation without implying features the property doesn't have.
In a bedroom, begin with the bed and the space around it. Check access to the closet, the position of bedside lighting, and whether bedding overwhelms the furniture. A textured coverlet can provide enough visual interest without a tall stack of pillows. The buyer should be able to read the room's scale from the doorway.
For a flexible room, choose a use supported by its actual dimensions and features. A compact desk and chair may communicate a work area more clearly than miscellaneous storage. Don't present an unverified space as a legal bedroom. Furniture can suggest a use, but it cannot establish a property's permitted room count.
Kitchens and bathrooms call for a different edit. Clear work surfaces, clean grout, and neatly hung towels let buyers see the finishes. Avoid strong fragrances, which can distract from the visit. Because the supplied Adonis Way records don't describe individual rooms, these examples remain seller guidance rather than descriptions of the completed installation.
Treat Photographs and Removal as Part of the Plan
The Adonis Way record specifically requests photographs during the follow-up visit. Review photos and listing photos serve different purposes: the former help a team assess conditions, while the latter present the property to buyers. A close view of a wall finish may help settle a design question without belonging in the public listing.
Before listing photography, walk the intended views with your team. Check whether a chair obscures a doorway, whether cords cross a pale floor, and whether mirrors reflect equipment or clutter. Keep the presentation faithful to the property. Styling should clarify the available space rather than depend on a camera angle that exaggerates it.
You can use Mia's staging portfolio to discuss presentation choices with your designer. Look for comparable room proportions and finish relationships, not just a color palette you like. An airy seating arrangement in a broad room may not translate to a narrower one. Ask which ideas apply to your home and which don't.
The separate request for afternoon furniture removal shows why logistics also belong in the conversation. A requested time isn't a confirmed appointment. Before committing to photography, showings, or later access arrangements, establish who confirms installation and removal, what preparation each visit requires, and how schedule changes will be communicated.
Decide What Your Home Needs Before Ordering Furniture
The useful lesson from Adonis Way is the value of checking the home after construction rather than assuming the earlier plan still answers every question. Updated photographs, a focused conversation, and clear scheduling can support the next decision. They don't, by themselves, prove a sale-price increase or a shorter listing period.
Your home may need physical staging, consulting, or a combination. If it's vacant, rented furniture can demonstrate how a seating group fits within the room. If you still live there, consulting can help identify what to keep, move, or remove. The right scope starts with the property's condition and your practical constraints.
Mia's Home Staging, founded by Mia Wang, offers both physical staging and consulting in the Bay Area. Review our staging and consulting services with your home's current condition in mind. The useful question isn't how much decoration a room can hold. It's what will help a buyer understand the space without having to rearrange it mentally.
Frequently Asked Questions
- Why review a home again after construction before staging?
- Construction can change finishes, access, and the conditions that informed the earlier staging plan. A follow-up review lets the team check the current space, document unresolved items, and confirm what needs attention before furniture arrives.
- Does a larger home always need more staging furniture?
- Not necessarily. Room proportions, walking routes, and intended uses matter more than total square footage alone. Furniture should explain how the space works without crowding doors, windows, or circulation.
- Should I choose physical staging or consulting?
- Physical staging can furnish vacant spaces so buyers can understand their scale and use. Consulting can help sellers evaluate existing furniture, layout, and preparation priorities. The appropriate scope depends on the home's condition, occupancy, and listing plan.
- Can staging establish that a room is a legal bedroom?
- No. Furniture placement cannot establish a room's legal classification. Verify bedroom descriptions against applicable local requirements and property records with qualified professionals.


